
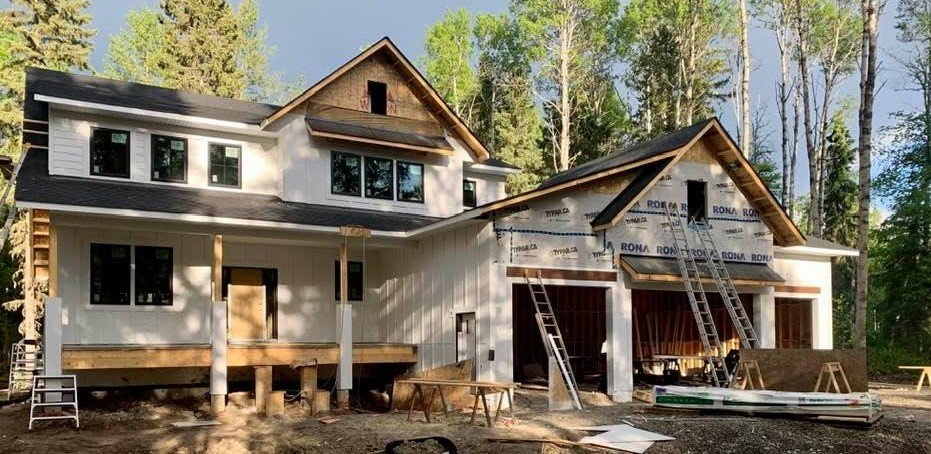
Designing a plan for an off-grid house in Northern BC isn’t just about aesthetics. It’s about building a home that can perform in real conditions. Long winters, rural properties, and independent systems all raise the stakes.
If you’re planning to build near Prince George or in the surrounding region, every decision matters. From insulation to infrastructure, your off-grid house needs to be designed with intention. Here’s where to focus first.
Design For Our Northern Climate
In Prince George and the Fraser-Fort George Regional District, climate drives design. Winters are long, cold, and heavy with snow.
Your off-grid home needs high-performance insulation, airtight construction, and triple-pane windows to maintain consistent indoor comfort. Rooflines must be engineered for snow loads, and exterior materials need to withstand moisture and repeated freeze-thaw cycles.
Thoughtful window placement can also support passive solar gain, reducing the strain on your heating systems. In Northern BC, climate-responsive design isn’t a feature… it’s a completely essential part of the construction of your off-grid house.

Reduce Energy Demand With Efficiency
The success of your off-grid house starts with efficiency. The tighter and more efficient your building envelope, the more manageable your energy systems become. Structural insulated panels, advanced air sealing techniques, and high-performance windows all reduce heat loss and stabilize interior temperatures.
Mechanical systems play a major role as well. Energy recovery ventilation systems improve indoor air quality without sacrificing warmth, and high-efficiency heating systems reduce the overall load on your power supply. When your home requires less energy to operate, your renewable systems can work more effectively and more reliably.
Once demand is minimized, renewable systems such as solar panels and battery storage can carry the load. Battery sizing, inverter capacity, and system placement should all be planned early in the design phase. Many homeowners also incorporate propane backup or wood heat to provide redundancy during prolonged cold snaps or lower sunlight periods. When you’re not connected to the grid, building in layers of reliability is simply smart planning.
Plan Water & Waste Systems Early
Water planning isn’t something you figure out halfway through construction of an off-grid house. Most rural properties rely on wells, which means understanding the water table, confirming production rates, and testing water quality. Filtration systems, pressure tanks, and insulated lines all need to be designed for year-round performance, too.
You also need to think beyond supply. Storage capacity and backup power for your well system can make a significant difference during outages or equipment maintenance. In an off-grid environment, access to clean water is essential.
Septic systems must align with soil conditions, lot layout, and local regulations. A proper site analysis will determine the best location and system type. These systems may not be visible in the final design, but they should be integrated early in the planning process.

Balance Style With Practicality
The appeal of a custom-built home is easy to understand. But when you’re planning an off-grid house in Northern BC, it has to do more than just “look” good. Interiors need to support daily rural life. Mudrooms should handle snow-covered boots and gear. Mechanical rooms require space for batteries, inverters, water systems, and heating equipment. Storage becomes increasingly important when you live farther from town and rely on bulk supplies, freezers, or seasonal food storage.
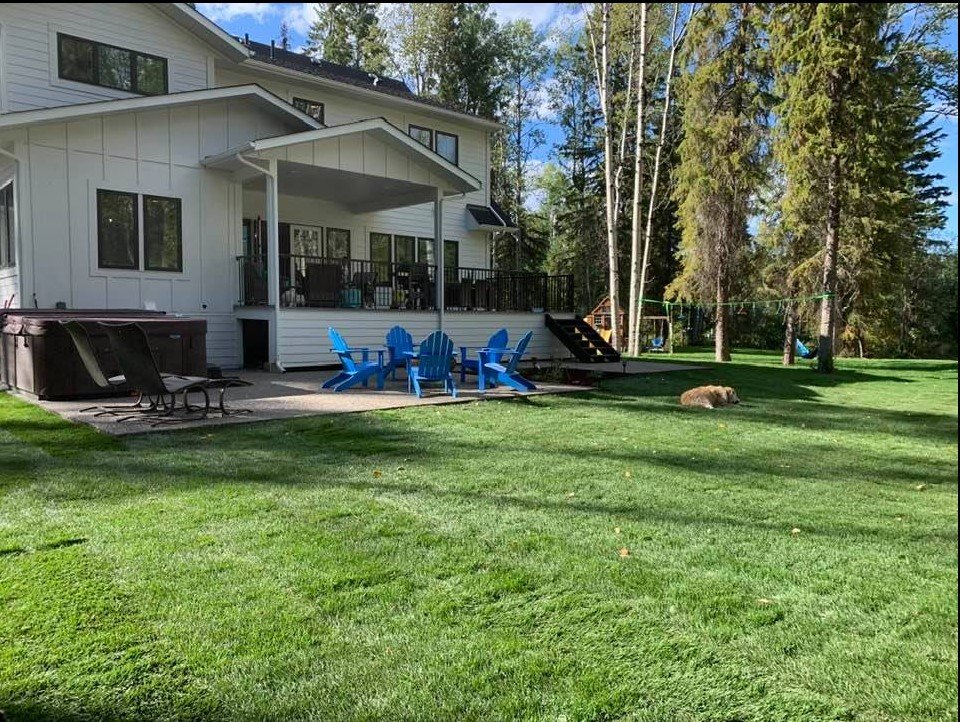
At the same time, exterior materials must be chosen with durability in mind. Metal roofing offers longevity and helps shed heavy snow. Fibre cement siding and properly treated wood can withstand moisture and temperature swings. Covered porches and generous overhangs protect the building envelope while creating usable outdoor space.
When style and durability are considered together, the result is an off-grid house that both feels welcoming and performs year after year.
Like our style? View our builds on Houzz!
Consider Your Purpose & Goals
No two rural properties are identical, and the purpose of your land should guide the design. Agricultural land often requires fully self-sufficient systems for water, heat, and power, as well as additional infrastructure for equipment, animals, or storage. Rural residential lots closer to town may offer more flexibility, but still demand careful planning for access and servicing.
Think about how you intend to use the property long-term. Gardening, animals, workshops, or home-based work all influence building orientation, driveway placement, and utility layout. Winter access is another important consideration, as grading and snow management directly impact daily usability.
Garage placement, entry points, storage areas, and secondary structures should reflect how you actually live. When the design aligns with the purpose of your land, your off-grid house will feel cohesive rather than improvised.
Start Talking With Lithium One
Designing an off-grid home in Northern BC requires thoughtful planning, careful system design, and a clear understanding of how climate, infrastructure, and lifestyle all intersect. If you’re considering building one in the Prince George or Fraser-Fort George Regional District, talk to our team! We have decades of experience to help you avoid expensive mistakes.


