The rural community of Beaverly, just outside Prince George city limits, offers the best of both worlds: peaceful, private living with easy access to city amenities. Known for its large lots with mature trees, Beaverly is a sought-after area where custom homes enjoy privacy and a close connection to nature.
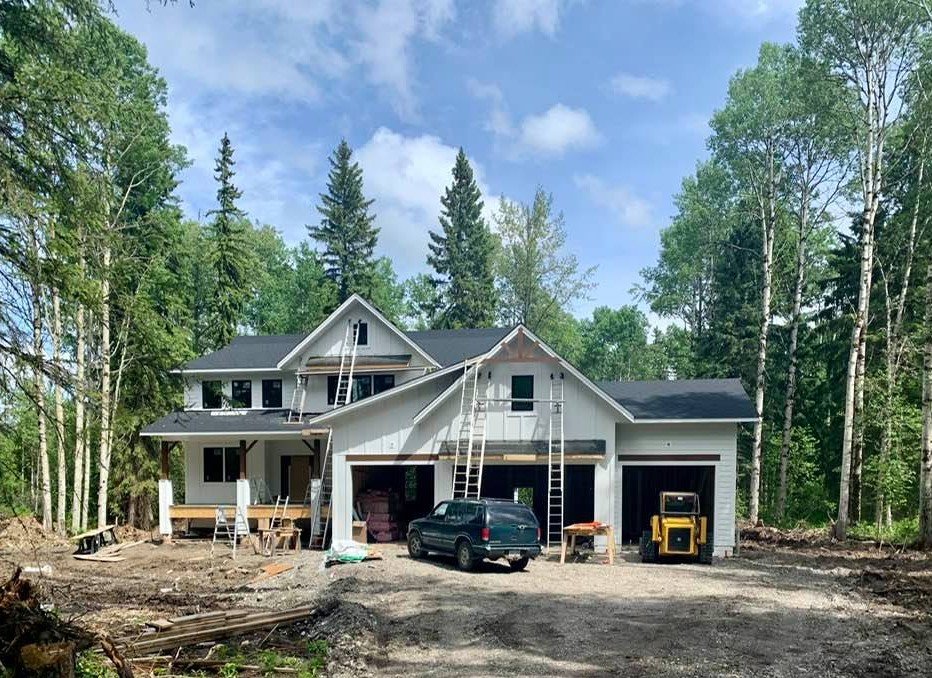
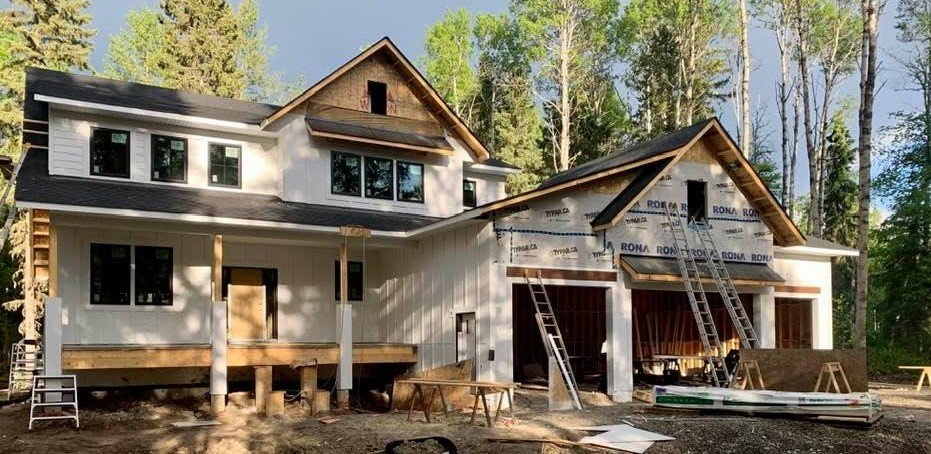
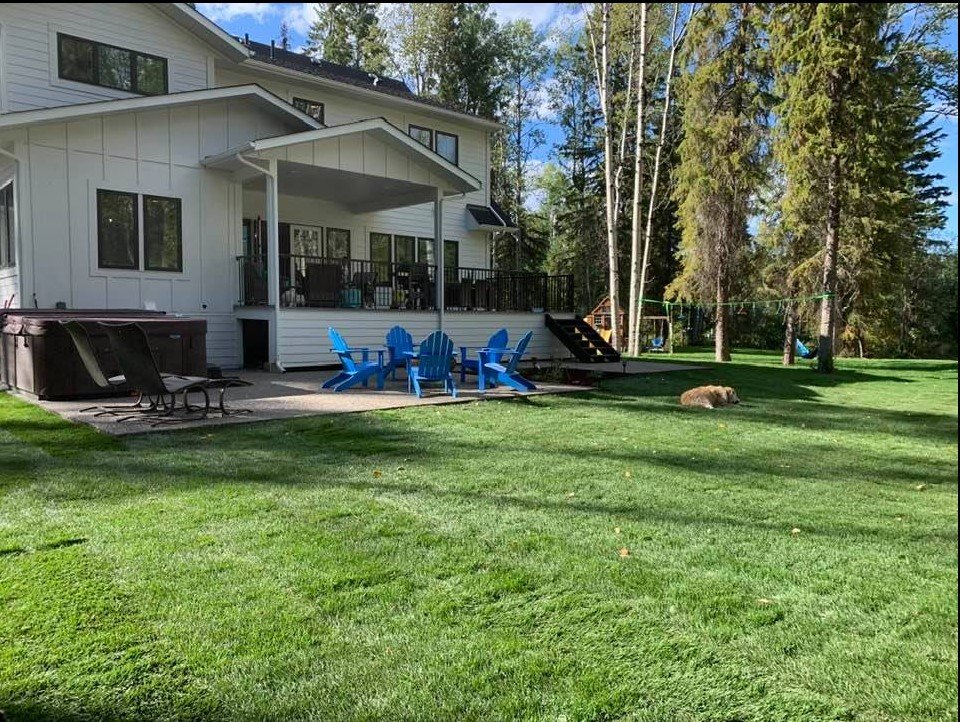
This modern farmhouse in Beaverly sits peacefully in a forested setting, with ample lawn space for a growing family. The timeless exterior blends classic charm and modern elegance with Arctic White Hardie Plank siding, board and batten, and matching trim for a crisp, clean look. Natural wood-stained accents and a black cinder roof with metal details add warmth and contrast. The spacious three-door garage and wide asphalt driveway offer function and curb appeal, while the concrete patio at the back is perfect for outdoor entertaining. Every detail of this Beaverly home has been designed to be both welcoming and visually striking.
The thoughtfully designed entrance to this Beaverly custom home features a tray ceiling finished with cedar planks. They’re stained in a warm tone that glows beautifully under the light, casting a cozy ambience throughout. A farmhouse-style chandelier and rustic barn door add a touch of country character, perfectly capturing the rural spirit of Beaverly. On the floor, herringbone-patterned black tile adds a sleek, modern contrast. It is easy to clean after a muddy day outdoors, making it a smart choice for country living.
Step into the living room and you’ll find the perfect blend of rustic warmth and contemporary style. Large windows to the right open onto a spacious deck, offering sweeping views of the surrounding acreage and flooding the room with natural light. The layout and finishes create a seamless flow between the beauty of the outdoors and the comfort of home, making this Beaverly modern farmhouse ideal for both quiet moments and lively gatherings.
See Inside This Beaverly Farmhouse Kitchen
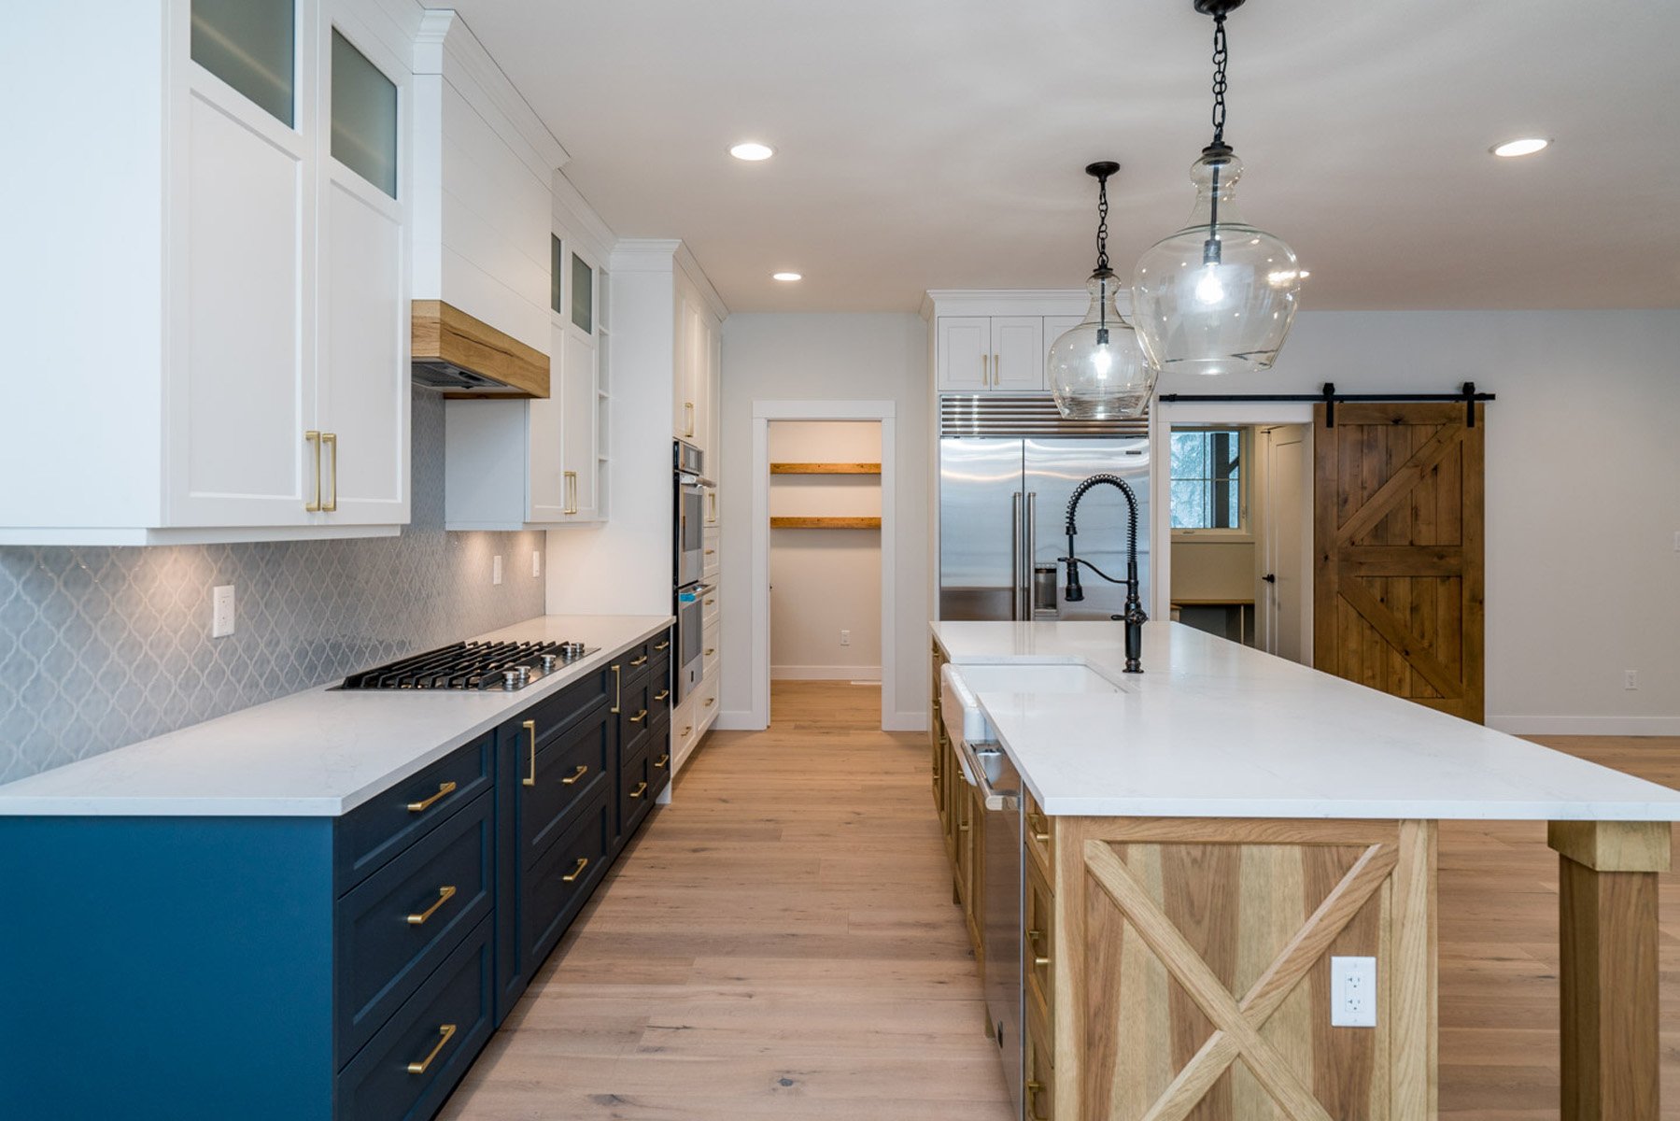
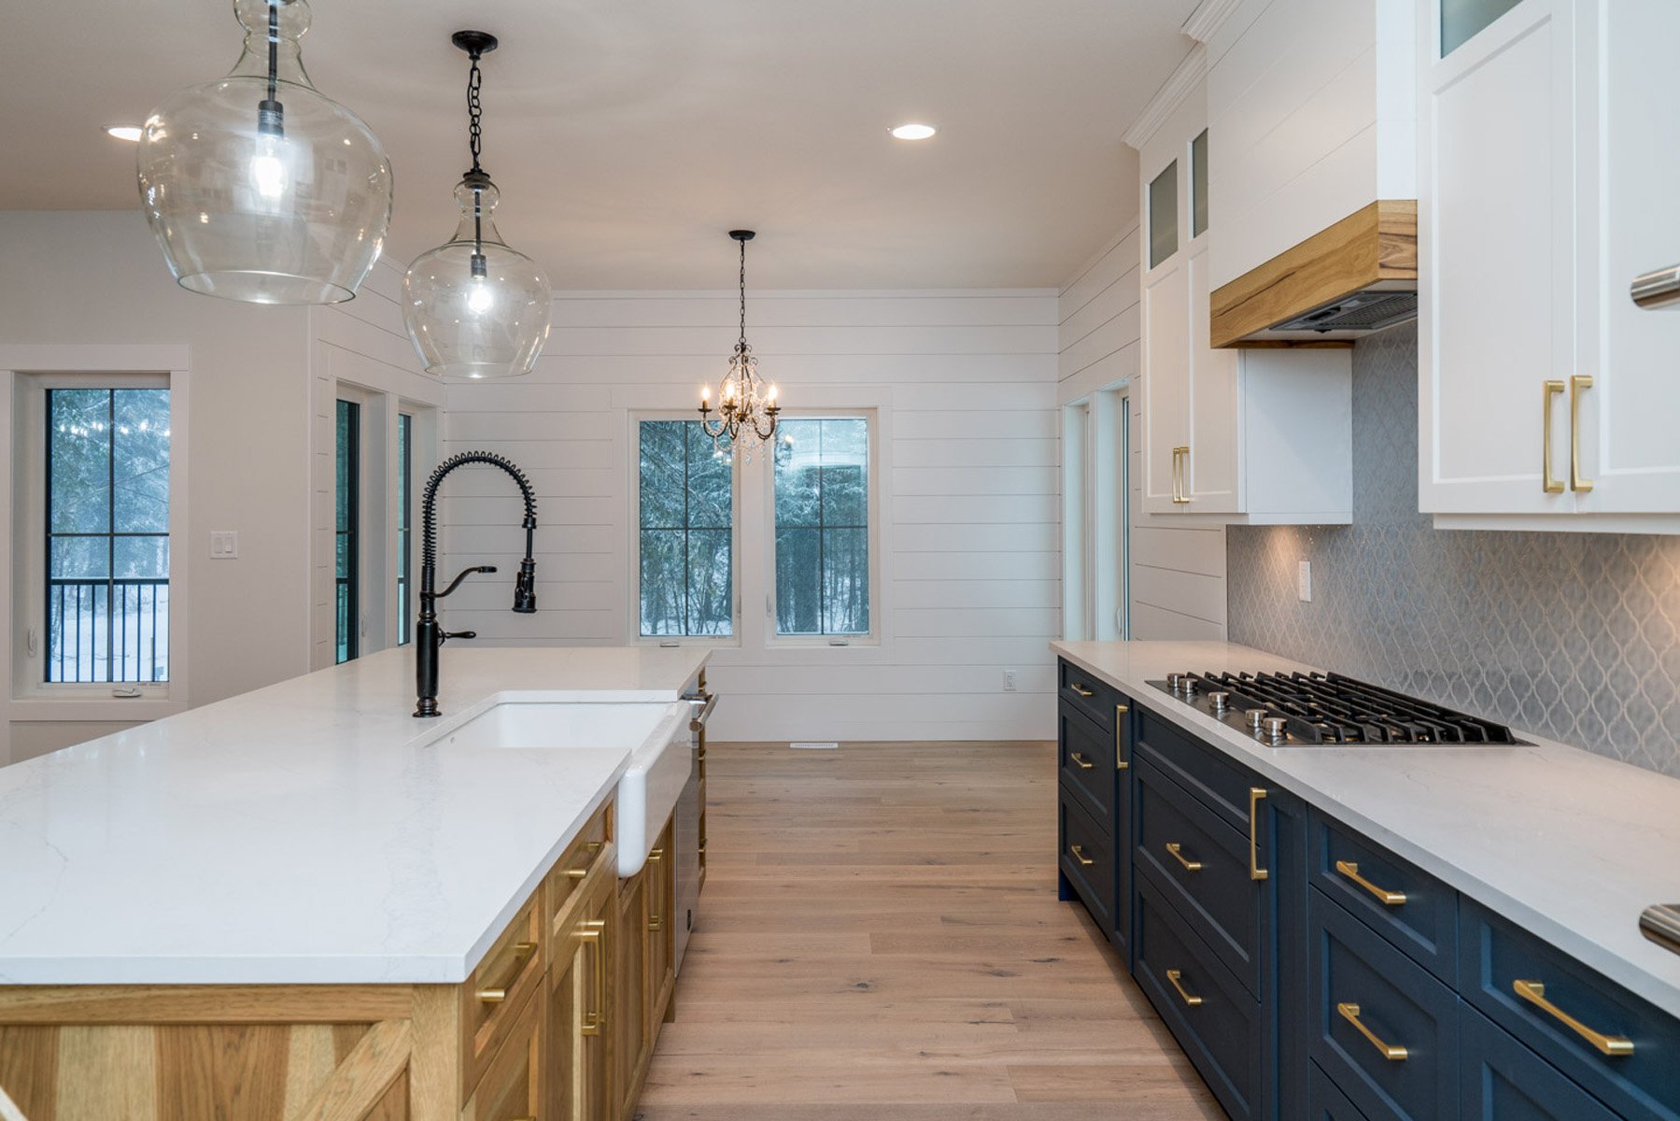
This transitional L-shaped kitchen continues the modern farmhouse theme. A striking three-tone palette ties the space to the home’s overall design, with classic white shaker uppers that extend to the ceiling for maximum storage, navy blue base cabinets with elegant gold hardware, and a natural hickory island at the heart of it all. The island features a quartz Irah Calacatta countertop with an overhang for generous seating, and a centrally placed sink that allows the cook to stay connected with family and guests. Oversized glass pendant lights draw the eye to the island, making it the focal point of the room. A custom wood vent hood with hickory trim sits above the range, while the built-in double wall ovens add both ergonomic ease and sleek appeal.
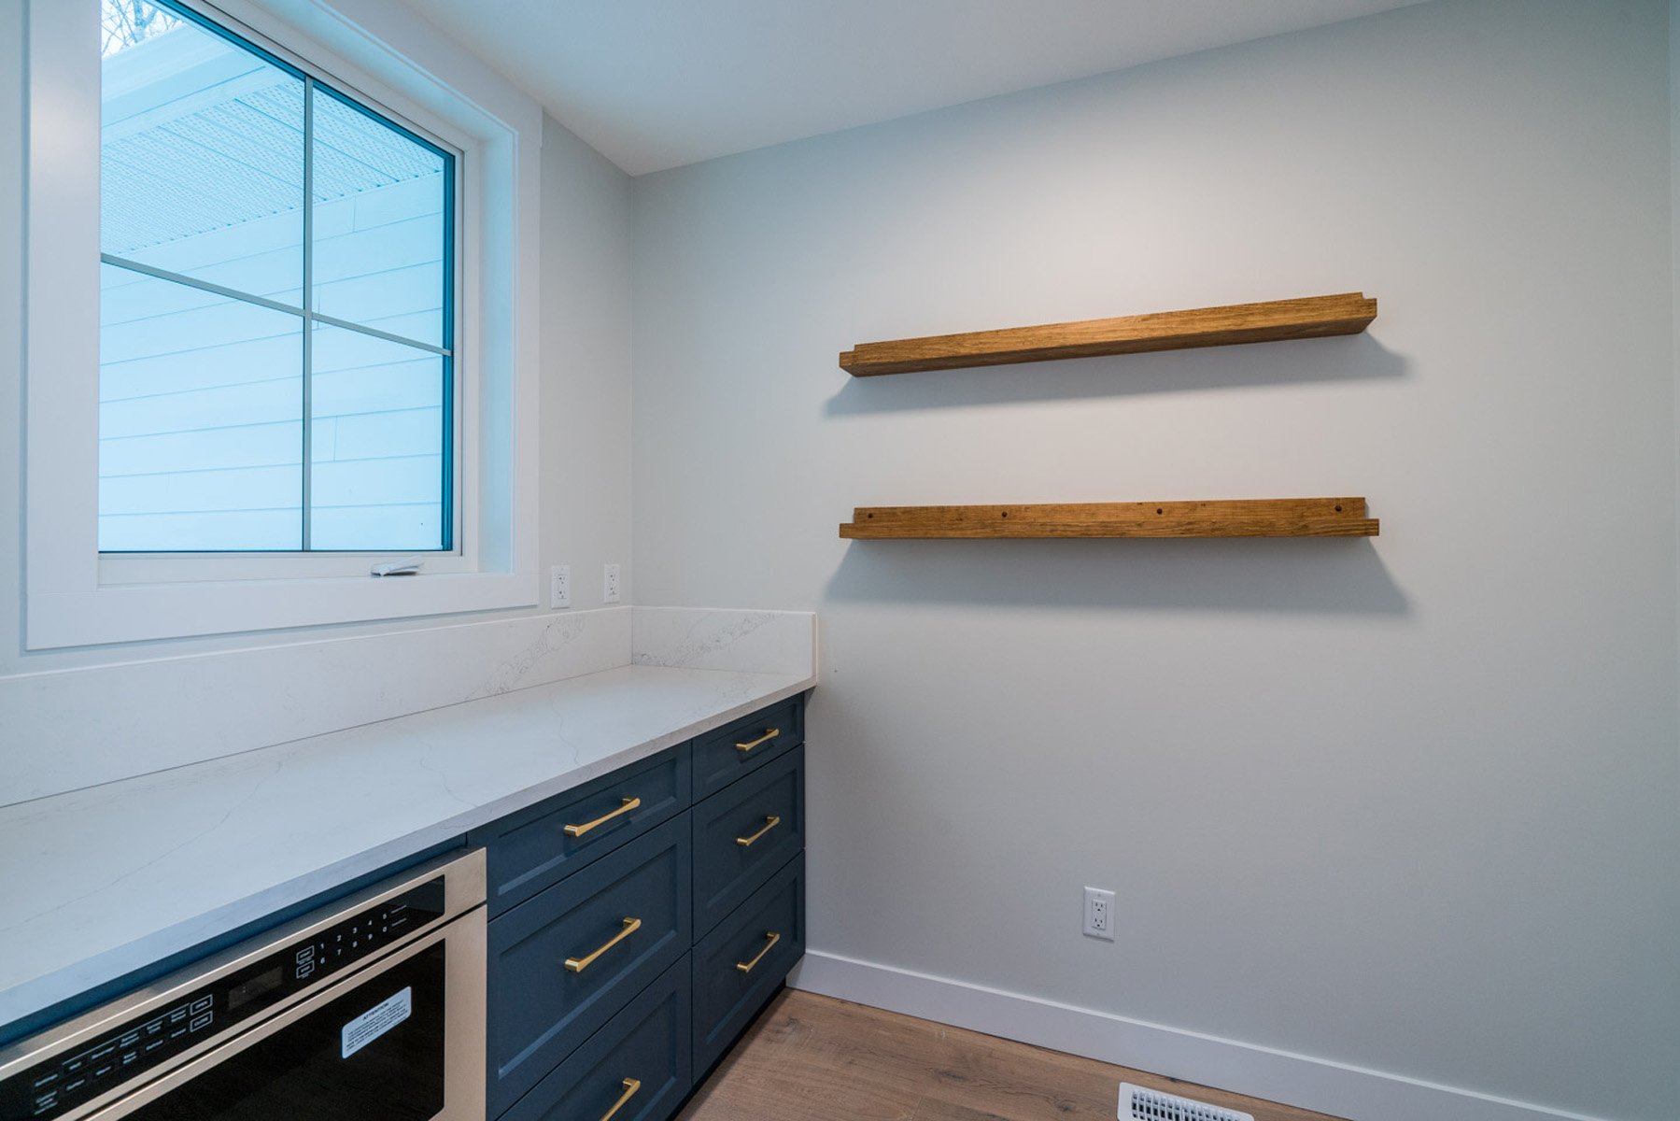
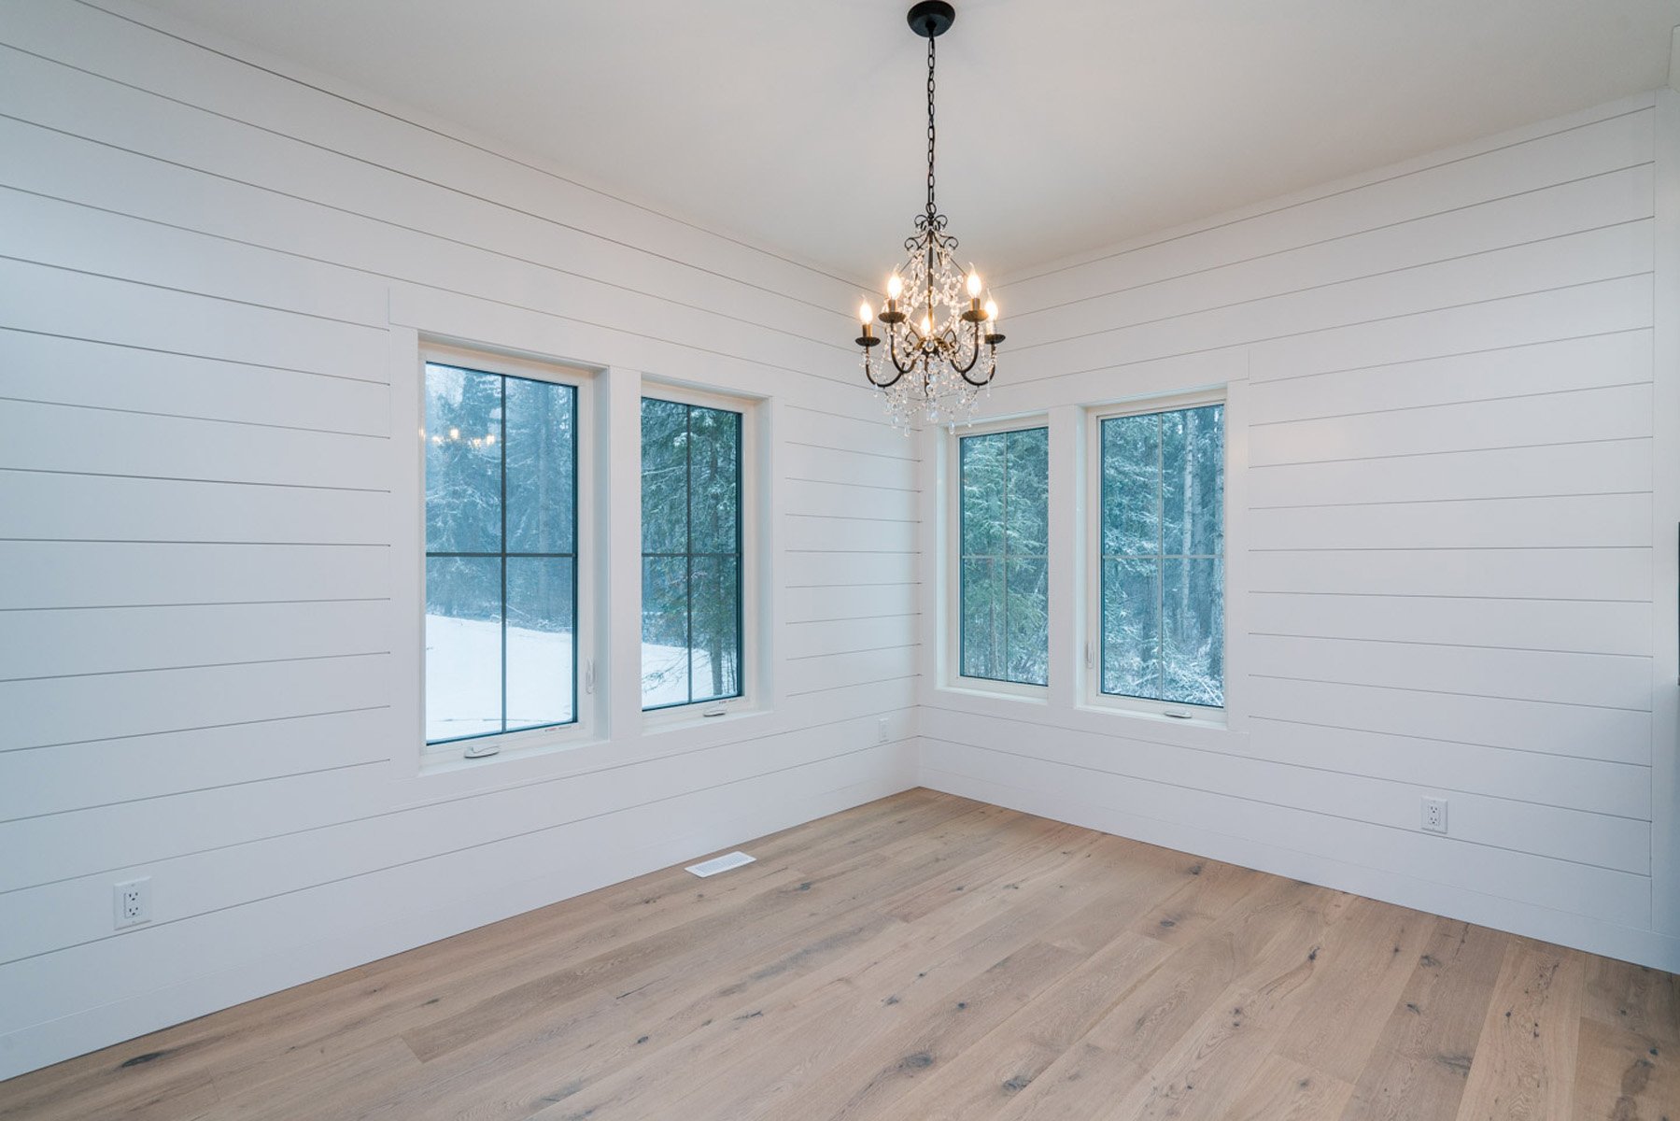
To the right, a discreet butler’s pantry offers extra storage, countertop space, and houses the microwave for a clutter-free main kitchen. To the left, the adjacent breakfast nook continues the home’s rural aesthetic with walls clad in crisp white shiplap—an inviting space to enjoy meals with a view. Altogether, this kitchen blends a timeless color scheme with the warmth of natural wood and thoughtful, functional design choices that make it both beautiful and livable.
The Bathrooms Combine Rustic Elements With Luxury Finishes
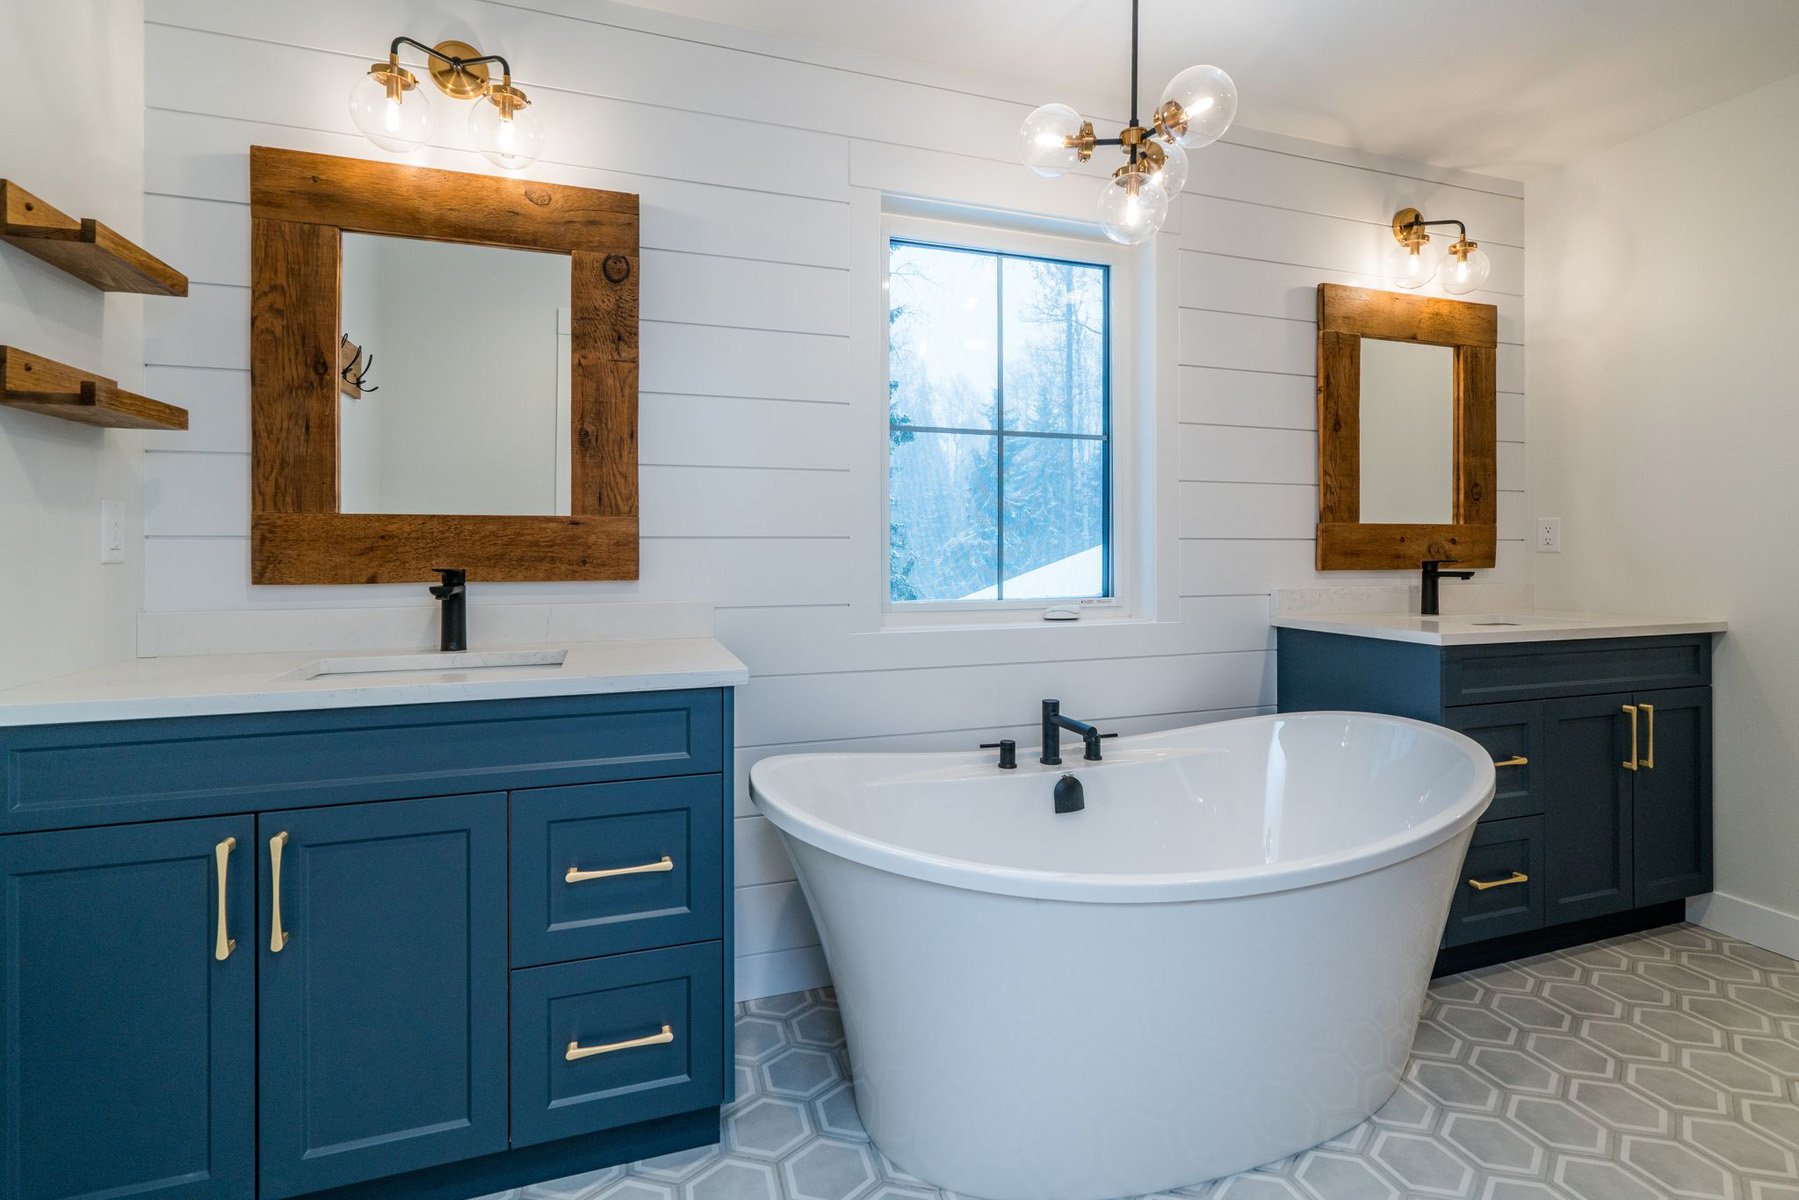
The bathrooms in this home are designed with more rustic farmhouse touches, while offering modern luxuries. In the primary bathroom, dual navy vanities with elegant gold pulls are topped with neutral, light-toned quartz, creating a sophisticated yet calming space. A freestanding tub with graceful curves sits between the vanities, adding a sculptural centerpiece perfect for relaxing soaks.
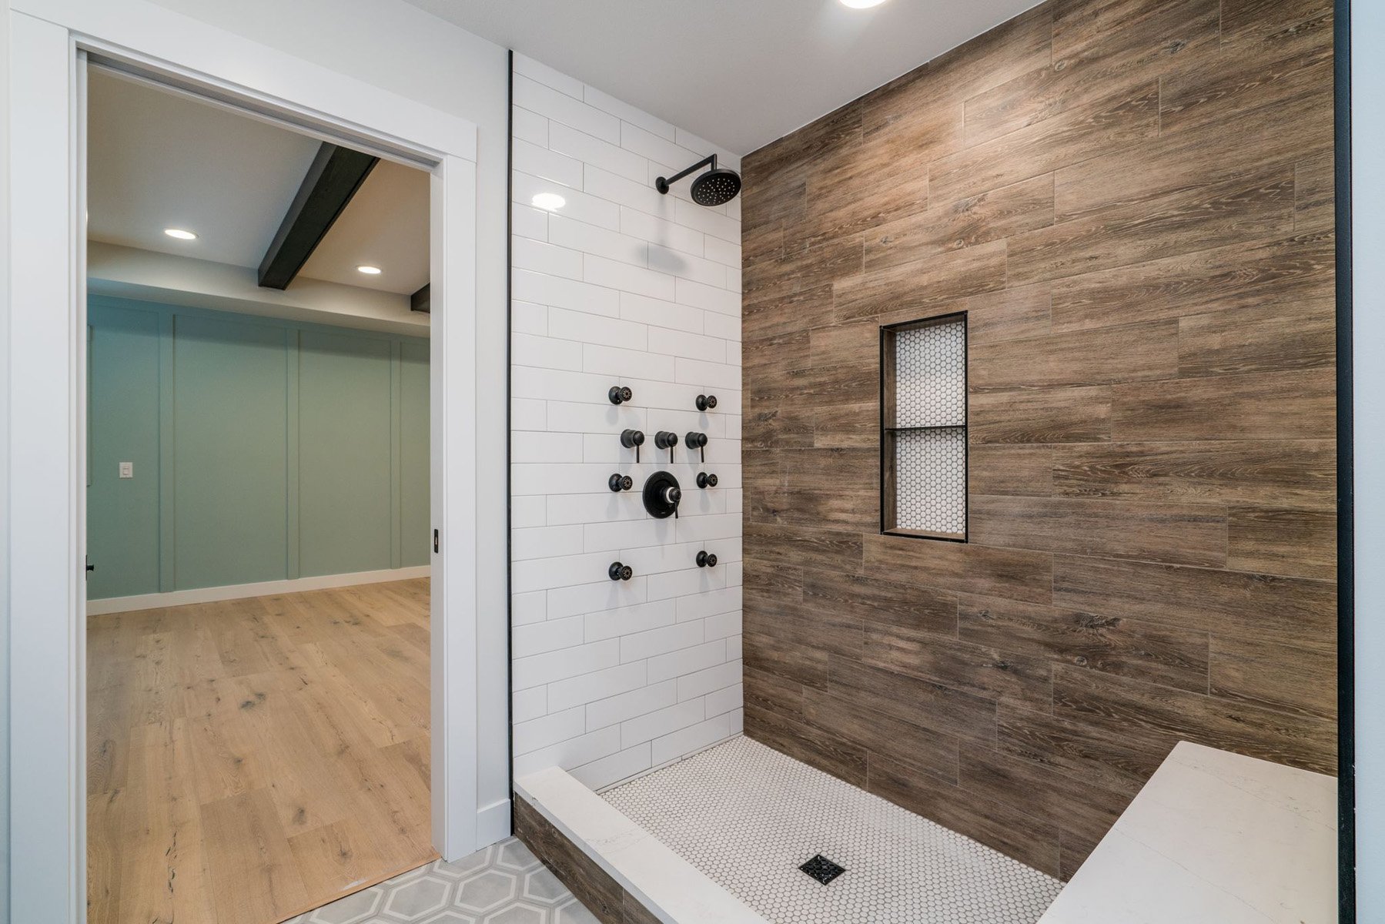
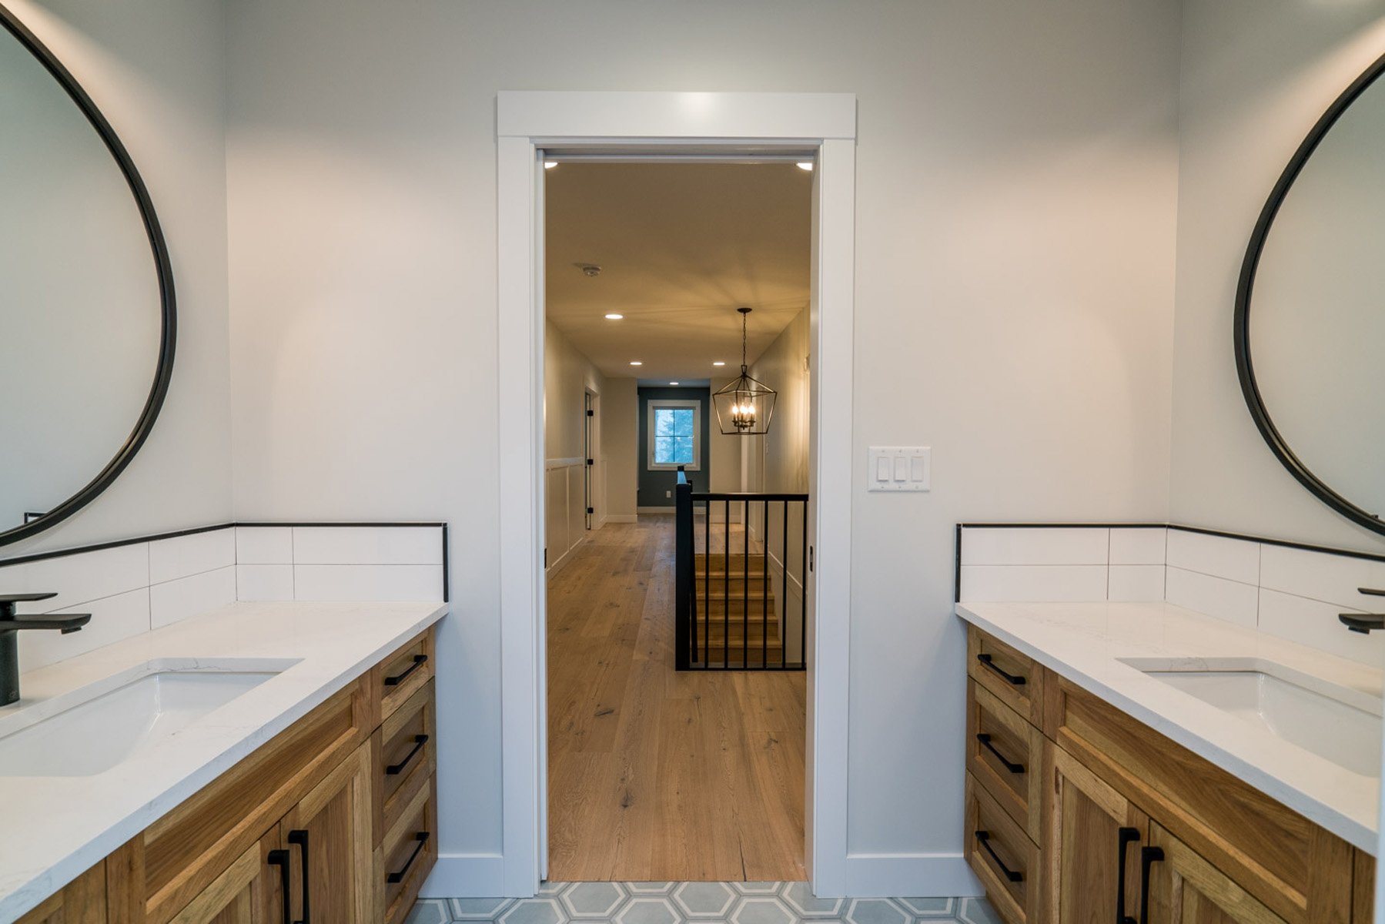
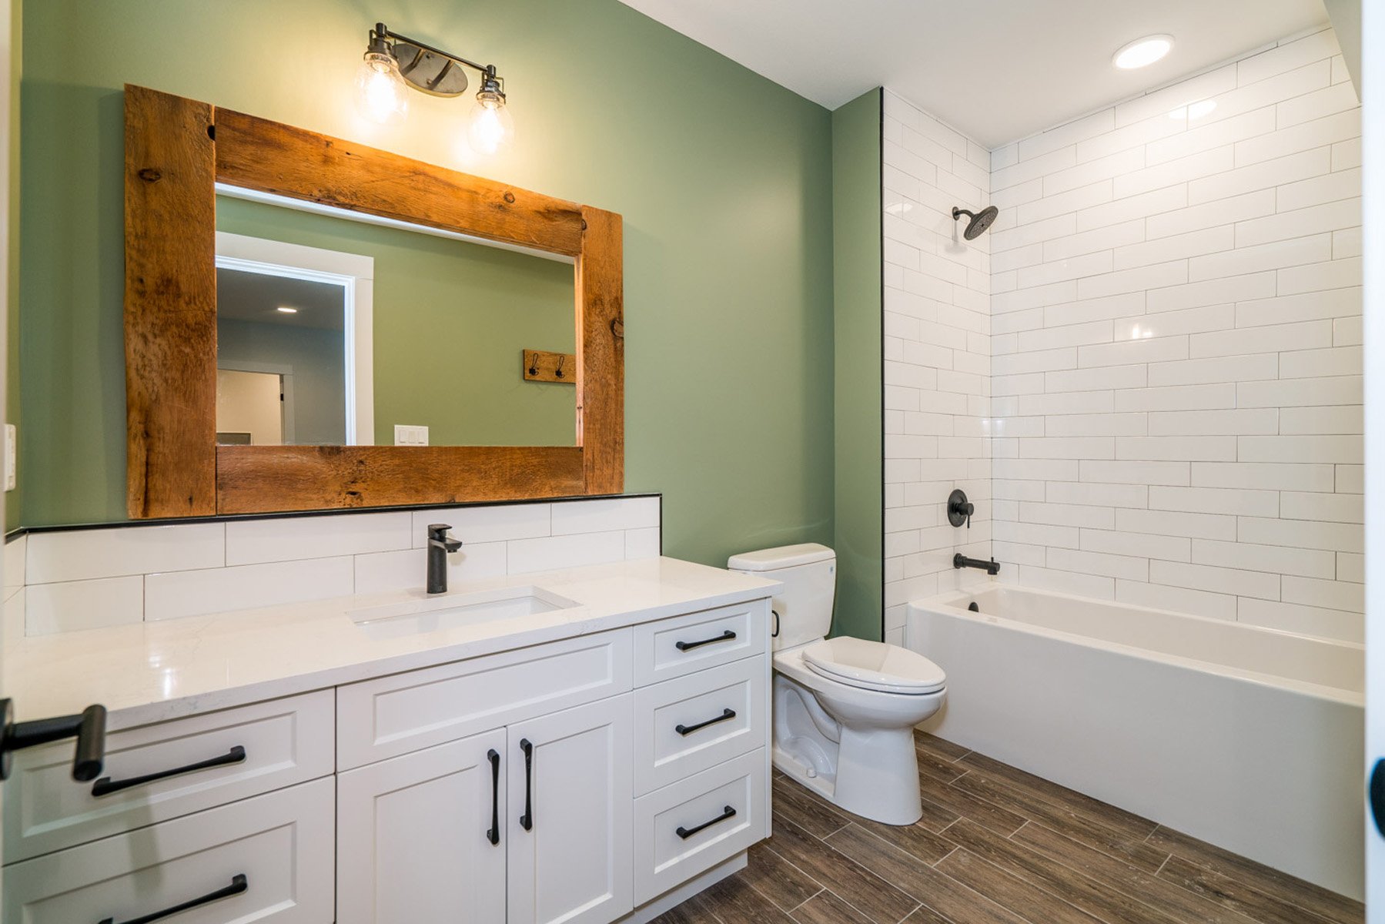
The other bathrooms throughout the house continue the theme of white, navy, and natural hickory. In one bathroom, the vanities are placed on opposite sides of the walls. Round black mirrors, along with matte black fixtures and pulls, create a cohesive farmhouse look. Each of the bathrooms feature luxurious showers equipped with multiple sprays and quartz shower seats for comfort and durability. The bathrooms feature a combination of classic subway tile and statement tile, while hexagon tile on the flooring adds a touch of charm.
This Beaverly Farmhouse Features A Stunning Laundry Room
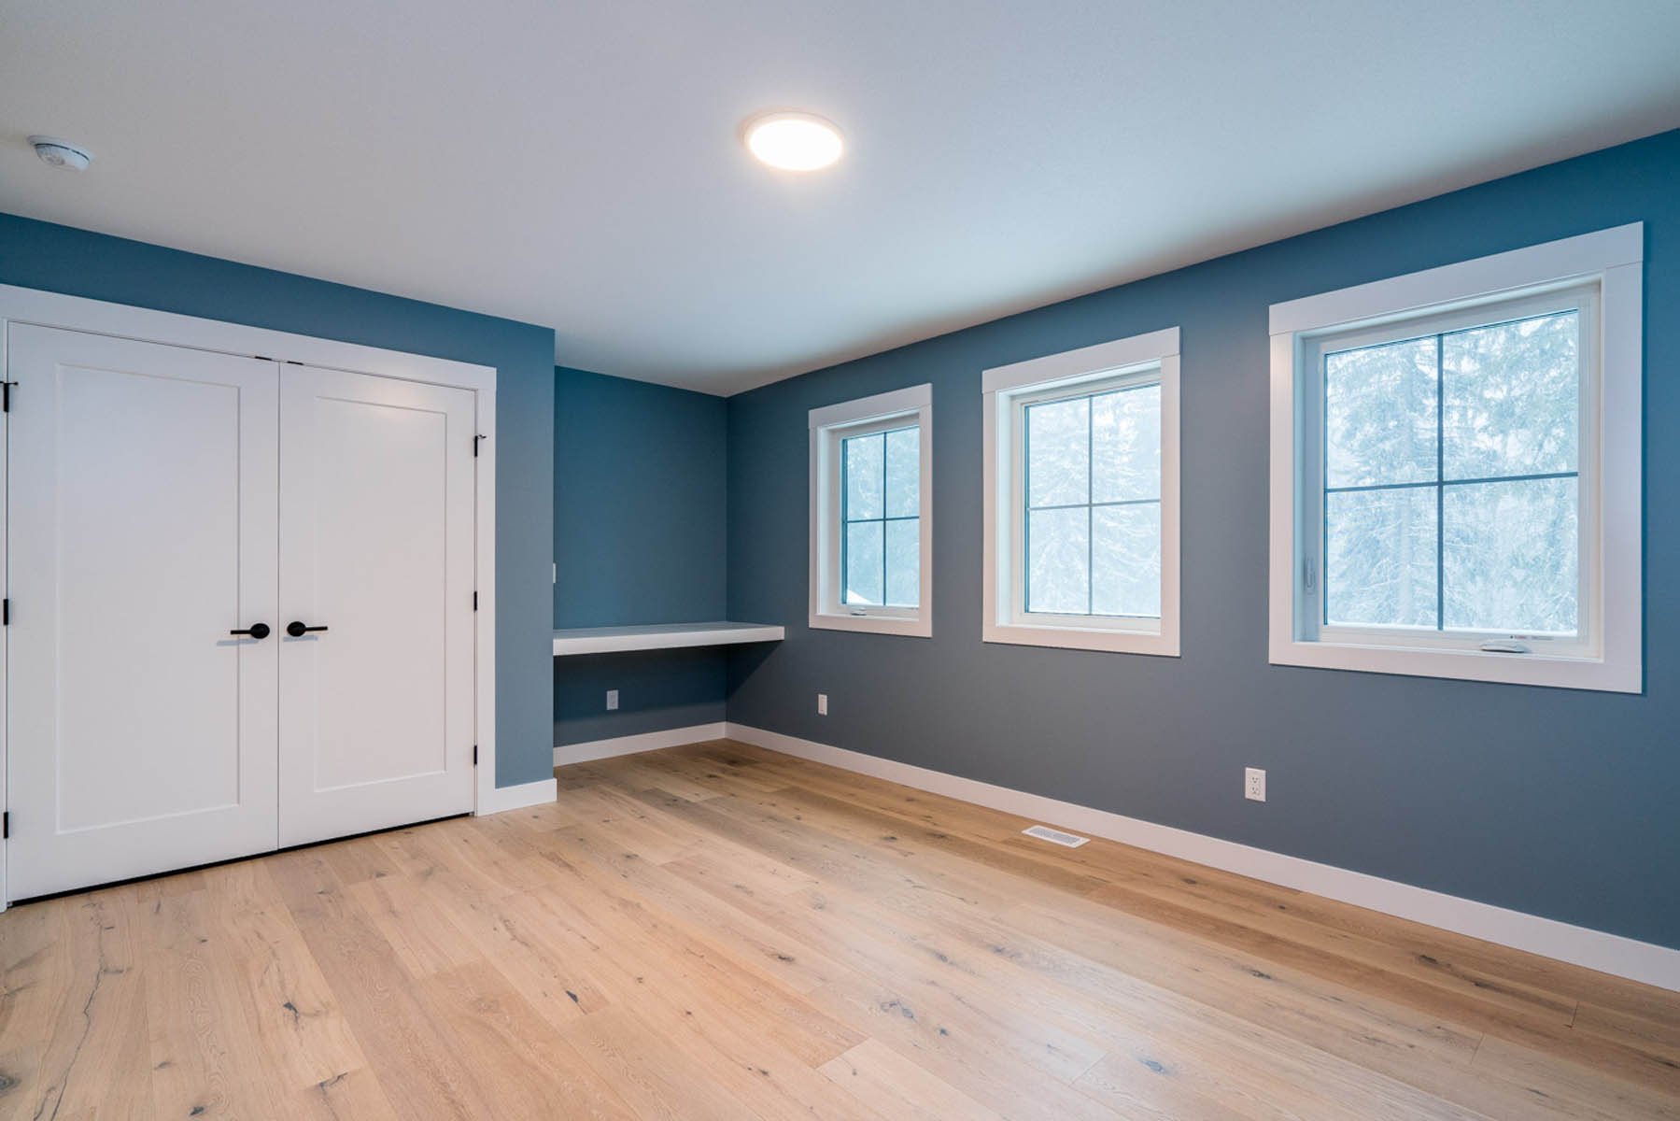
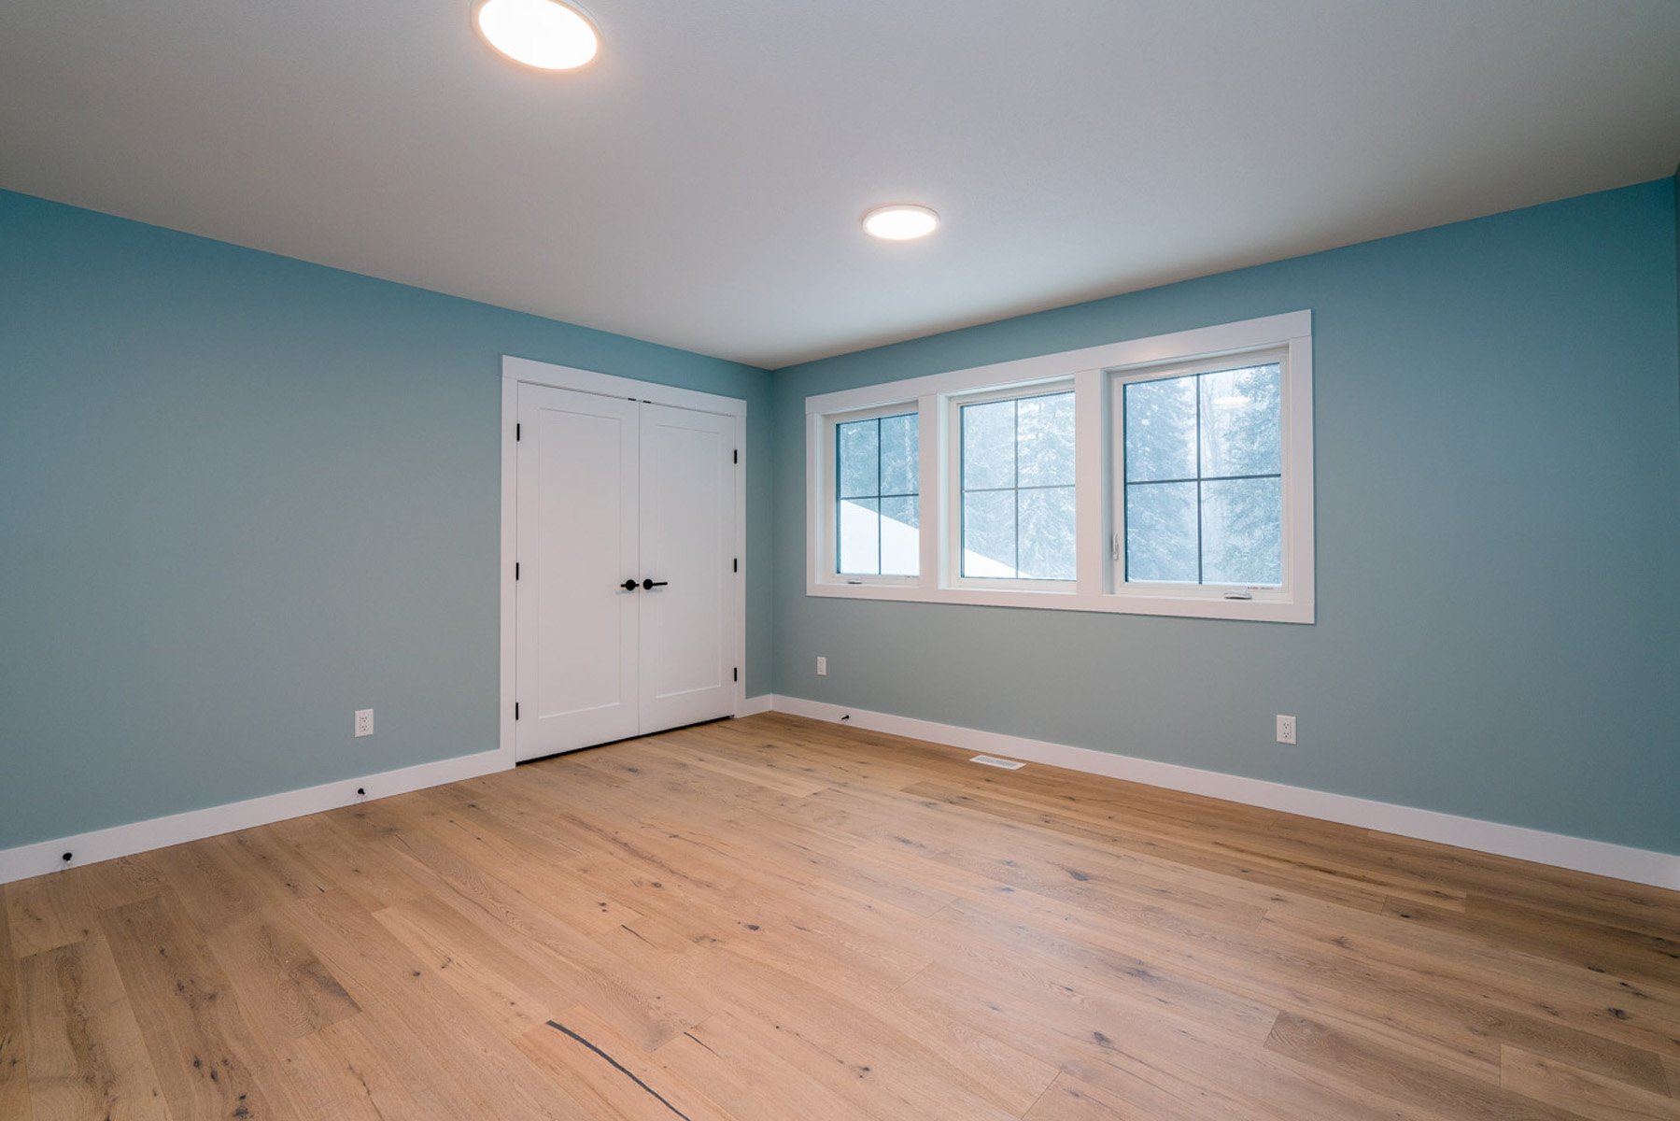
The remaining rooms in the home carry through the thoughtful blend of farmhouse charm and modern practicality. Each bedroom is spacious and inviting, with walls painted in soothing shades of natural blue or green. Large, square windows with cross mullions let in abundant light and offer serene views of the surrounding property in Beaverly. Wall trim details add texture and character, enhancing the home’s cohesive farmhouse aesthetic.
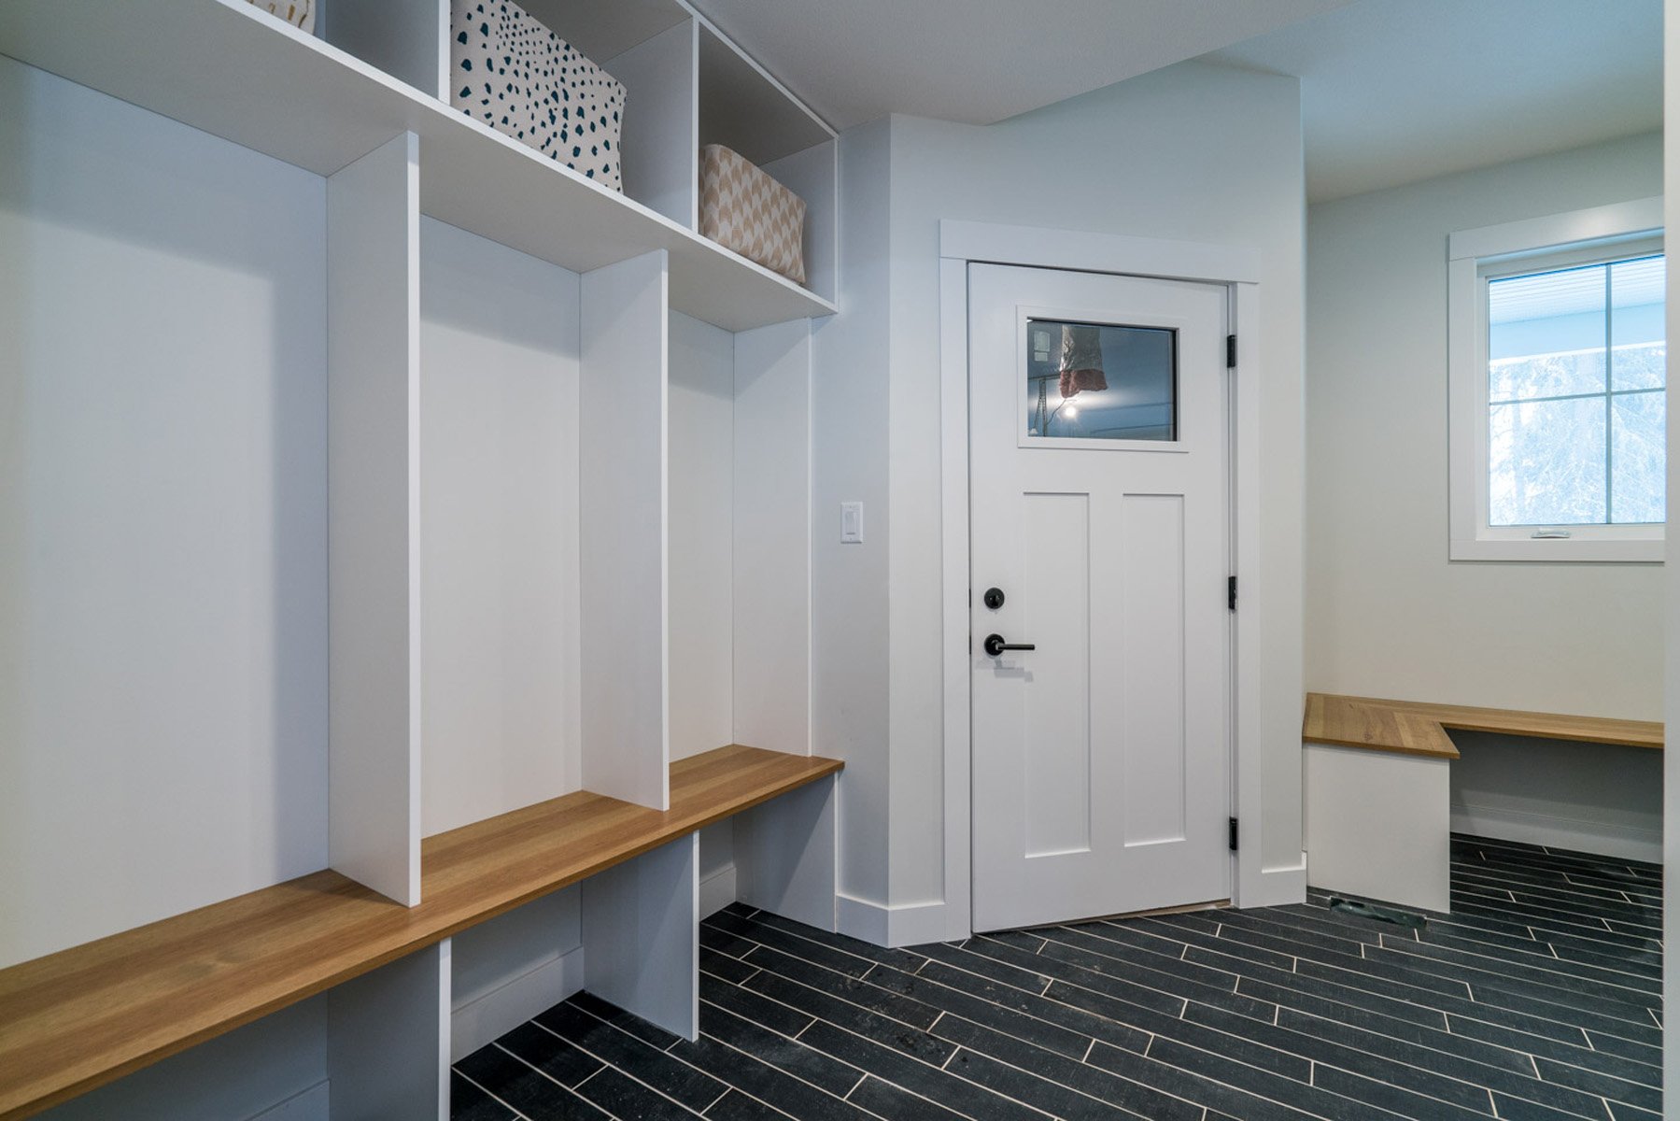
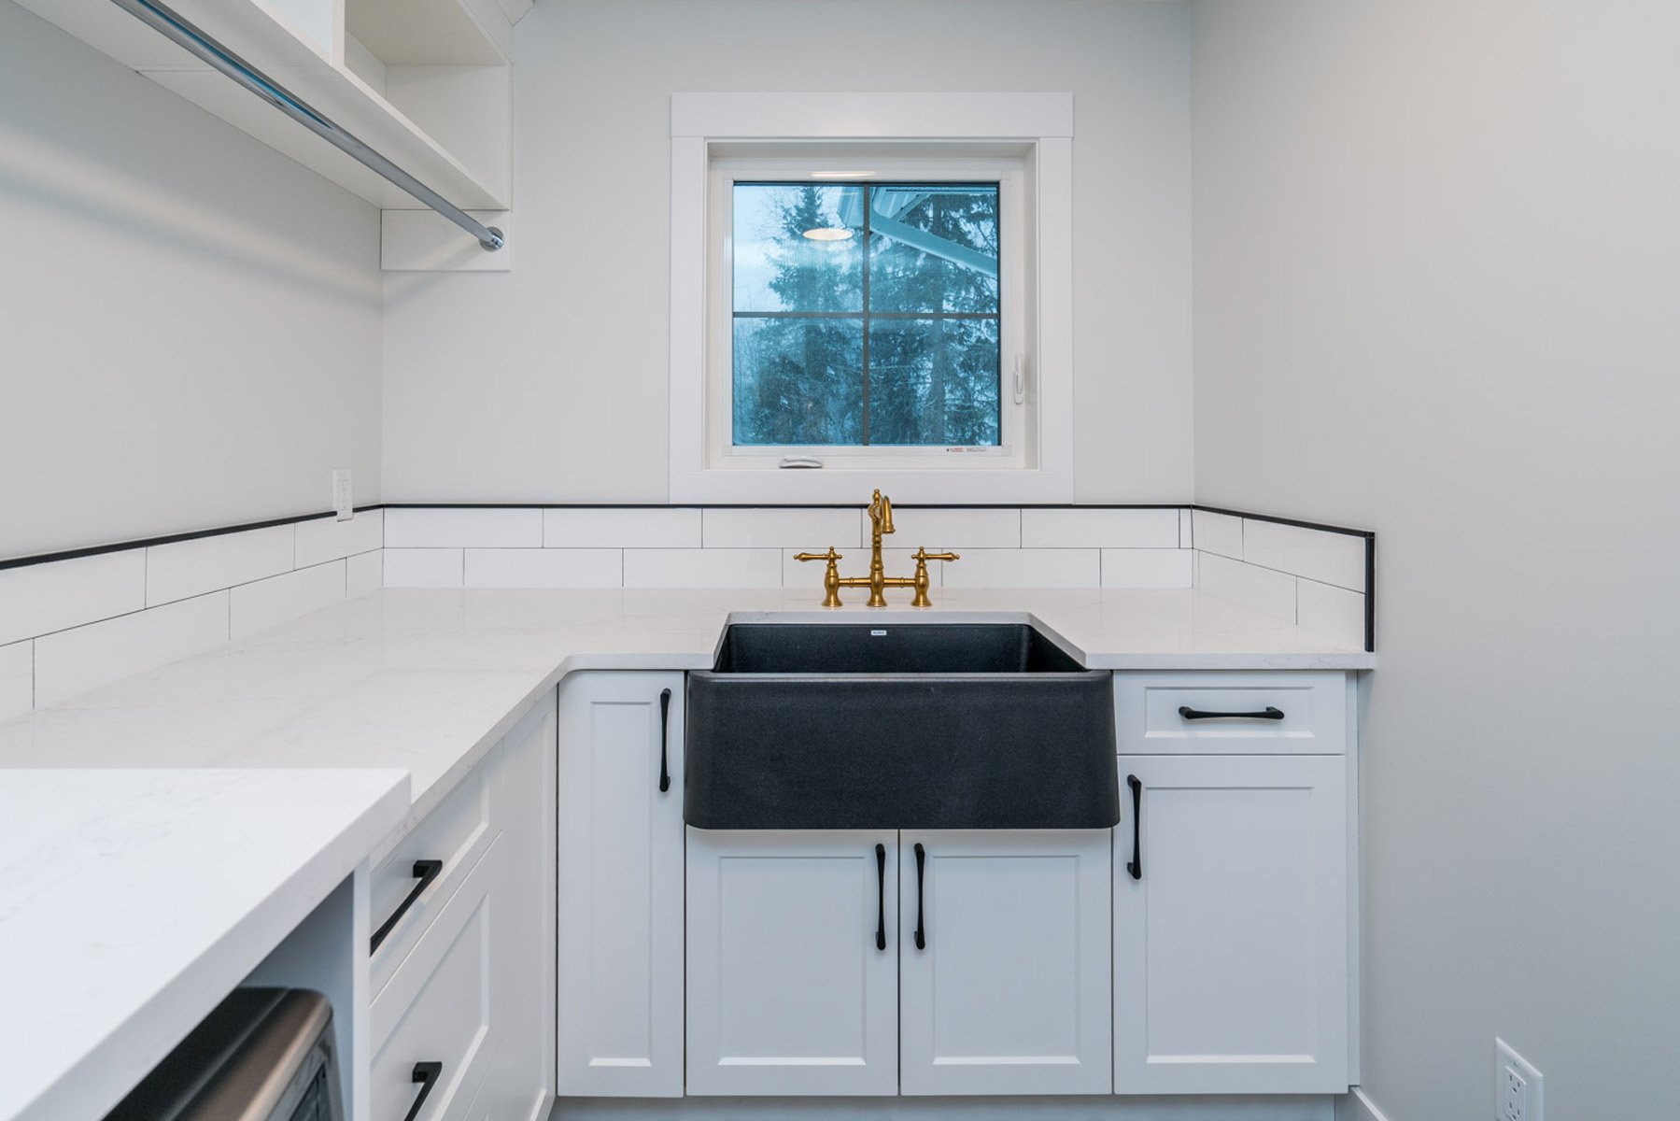
The back entrance functions as a stylish and highly functional mudroom, featuring built-in benches with cubbies and shelves above—perfect for storing winter coats, boots, and everyday essentials. Durable black tile flooring keeps the space looking sleek while standing up to daily wear. In the laundry room, crisp white cabinetry with black pulls and a white quartz countertop create a bright and clean workspace. A large farmhouse-style stainless steel sink, complete with an old-fashioned brass-style faucet, pairs beautifully with the bold vintage-inspired black-and-white tile floor, adding a nostalgic yet refined touch to this hardworking space.
Looking For A Builder In Prince George, BC?
You’ve seen how we can design and build a modern farmhouse that’s tailored to your budget and your personal style. If you’re looking for a home builder in Prince George BC, know that Lithium One Homes is experienced and communicative so you can trust us to help you turn your dream home into reality.